• Skip to primary navigation
  • Skip to main content
  • Skip to footer
Northwest Florida Real Estate home
(850) 638-0370 | Login / Register
  • Search
    • Search All Listings
    • Featured Listings
    • New Listing Alerts
  • Featured Areas
  • About Us
    • Our Team
    • Testimonials
  • Contact
  • Home
  • Search
    • Search All Listings
    • Featured Listings
    • New Listing Alerts
  • Featured Areas
  • Buyers
  • Sellers
  • About Us
    • Our Team
    • Testimonials
  • Contact
  • Login / Sign Up
Elite Realty
(850) 638-0370 Office
Email
Search
Dashboard
Listings
Searches
Sign in / Sign up
Save
Ask
Tour
Hide
Share
$849,900
2 Days On Site

5770 Highway 77
Graceville, FL 32440

For Sale|Single Family Residence|Active
4
Beds
4
Total Baths
4
Full Baths
3,789
SqFt
$224
/SqFt
1975
Built
Subdivision:
[No Recorded Subdiv]
County:
Jackson
Listing courtesy of Denise Myers of Elite Realty
Call Now: (850) 638-0370
Is this the listing for you? We can help make it yours.
(850) 638-0370
5770 Highway 775770 Highway 775770 Highway 775770 Highway 77
Save
Ask
Tour
Hide
Share

Mortgage Calculator

Monthly Payment (Est.)

Enter an interest rate to see your estimated monthly payment.
Calculator powered by Showcase IDX, a Constellation1 Company. Copyright ©2026 Information is deemed reliable but not guaranteed.
Photos
Map
Nearby Listings

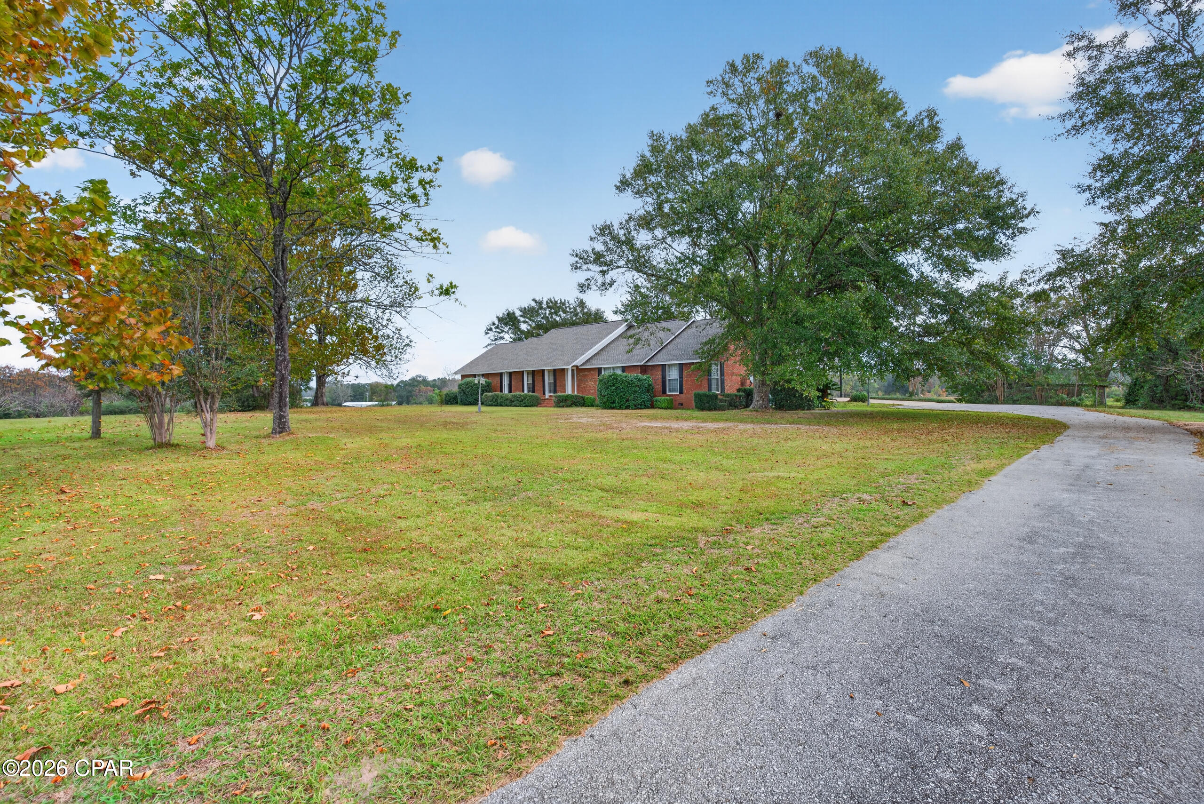
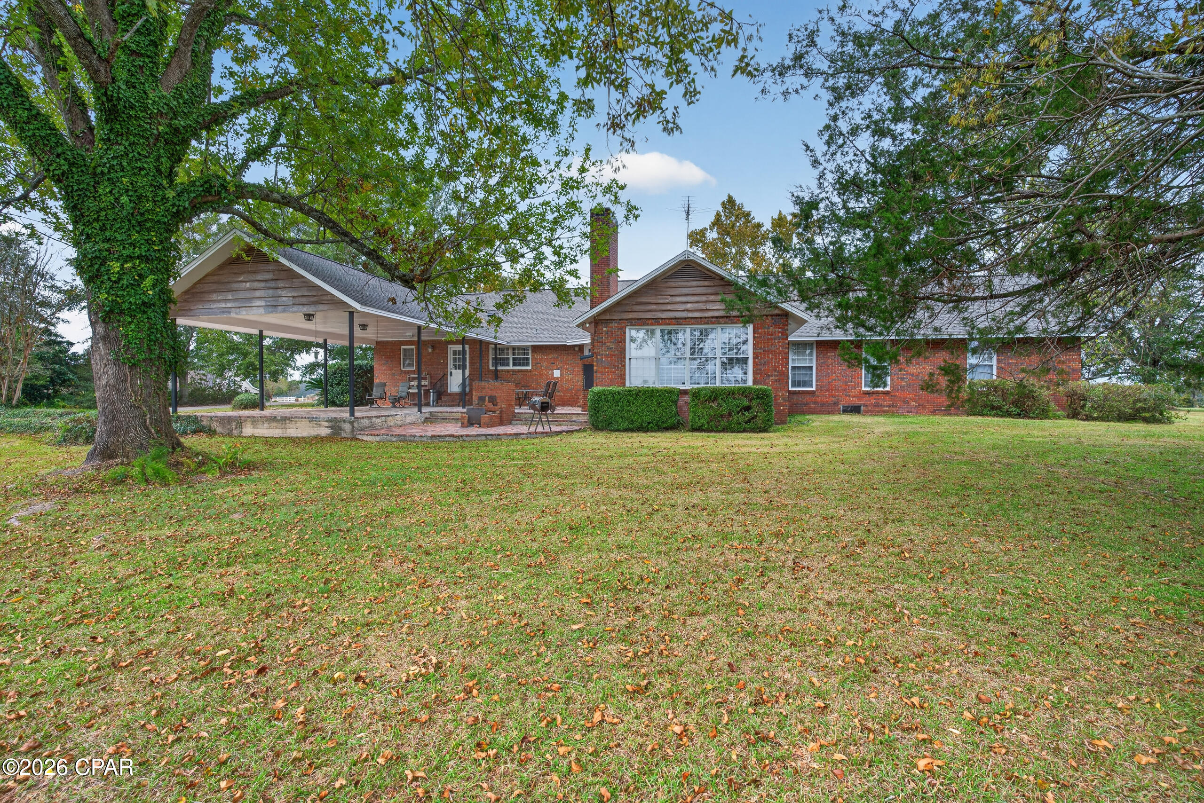
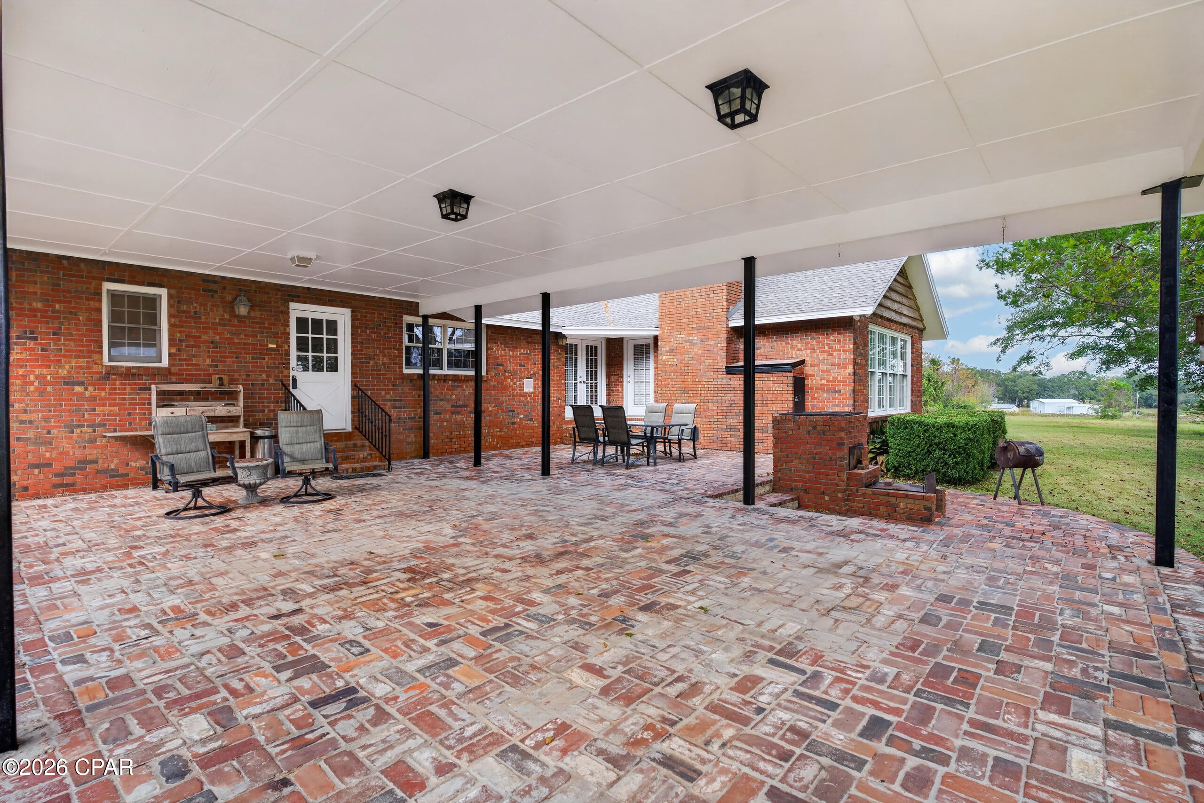
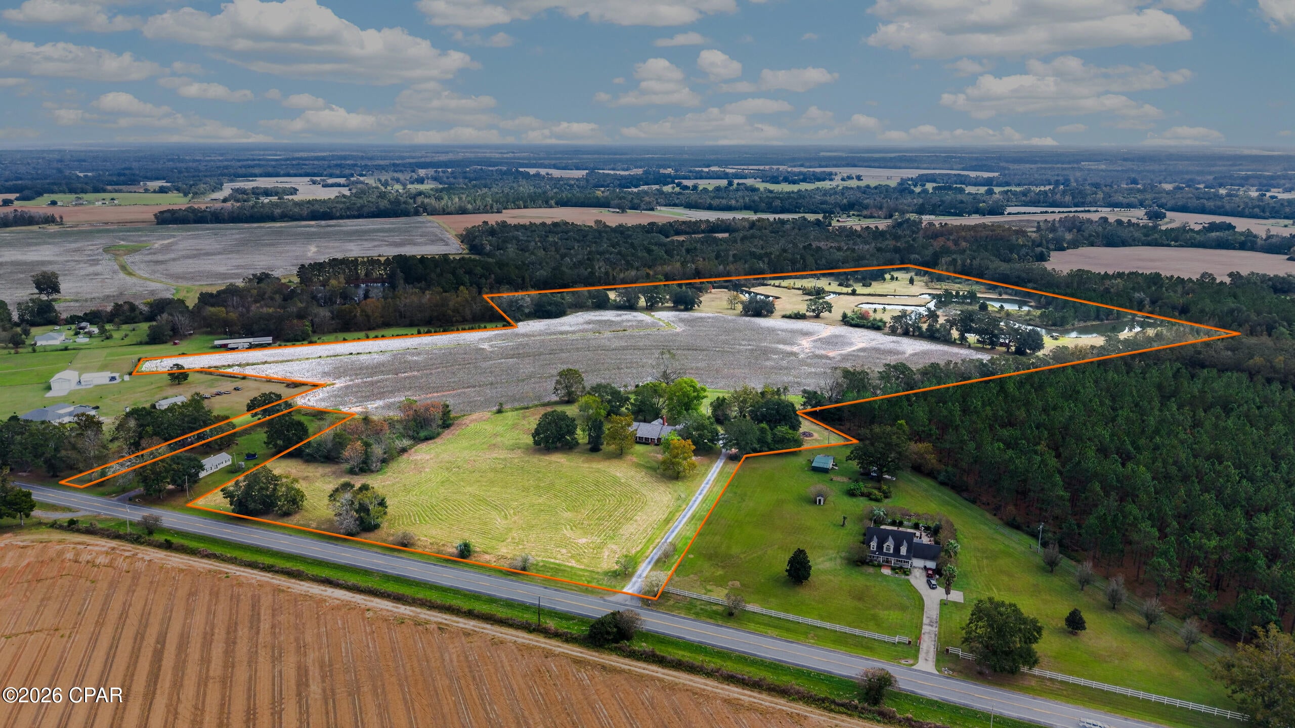
Space to spread out, room to entertain, and acreage to farm, fish, and explore--all conveniently located just north of Graceville! This spacious brick home and adjoining farm encompass approximately 61.65± acres, combining comfortable country living with agricultural and recreational opportunities. A long paved driveway welcomes you to the home, where abundant windows fill the interior with natural light. The versatile layout includes a family room, separate living room, formal dining room, breakfast area, craft room, and an upstairs recreational bonus room. The large kitchen features granite countertops and a generous pantry, offering plenty of room for meal preparation and storage. An office could be converted back to a bedroom, providing the potential for five bedrooms. The bedrooms offer adjoining bathroom access, including two connected by a Jack-and-Jill bath. Recent improvements include a newly installed architectural shingle roof, electrical updates, and a new mini-split system in the upstairs recreational room. Outside, an outdoor grill and entertainment area creates a welcoming setting for gatherings, while an attached two-car carport provides convenient covered parking. An enclosed barn, pole barn, and Quonset hut offer ample storage for equipment, tools, and recreational gear. Beyond the home's 4.5-acre setting, the adjoining 57.15± acres offer a blend of productive farmland and outdoor recreation. Approximately half of the farm acreage is currently under a farm lease which expires in January 2027, producing cotton and peanuts, while the remaining land provides space for fishing, hunting, and enjoying the outdoors. Two ponds include a large pond and a smaller pond with a dock equipped with water and electricity. Overlooking the ponds is a 1,200-square-foot red enclosed pole barn on a concrete foundation, featuring a porch, kitchen area, ceiling fans, and an on-demand water heater. Whether gathering with friends or unwinding after a day on the property, this space offers a relaxing place to take in the views. The farm also features two access points along Hwy 77, a well, electricity, and a recent survey. With spacious living areas, extensive storage, productive acreage, and room for recreation, this property offers the opportunity to bring home, hobbies, and outdoor pursuits together in one country setting.

Save
Ask
Tour
Hide
Share
Listing Snapshot
Price 
$849,900
Days On Site 
2 Days
Bedrooms 
4
Inside Area (SqFt) 
3,789 sqft
Total Baths 
4
Full Baths 
4
Partial Baths 
N/A
Lot Size 
61.65 Acres
Year Built 
1975
MLS Number 
797472
Status 
Active
Property Tax 
$1,828.84
HOA/Condo/Coop Fees 
N/A
Sq Ft Source 
Appraiser
Friends & Family
React
Comment
Invite
No Comments Yet

Did you know? You can invite friends and family to your search. They can join your search, rate and discuss listings with you.

What's This?
Private
Recent Activity
19 hours agoStatus changed to Active
19 hours agoListing updated with changes from the MLS
3 days agoListing first seen on site
General Features
Acres 
61.65
Parking 
Paved
Property Sub Type 
Single Family Residence
SqFt Total 
3789
Style 
Ranch
Interior Features
Appliances 
Electric Oven
Cooling 
Central AirCeiling Fan(s)Ductless
Furnished? 
None
Heating 
CentralDuctlessFireplace(s)
Interior 
Entrance FoyerPantry
Bedroom 
Dimensions - 19.1 x 11.7Level - First
BreakfastRoomNook 
Dimensions - 14.6 x 16.6Level - First
Dining Room 
Dimensions - 14.9 x 12.11Level - First
Family Room 
Dimensions - 17.8 x 9.11Level - First
Foyer 
Dimensions - 5.8 x 14.7Level - First
FullBath 
Dimensions - 5.9 x 8.1Level - FirstDescription - Ensuite but also guest bath
Kitchen 
Dimensions - 15.11 x 16.6Level - First
Laundry 
Dimensions - 6.5 x 6.1Level - First
Living Room 
Dimensions - 16.2 x 13.11Level - First
Office 
Dimensions - 10.5 x 9.6Level - FirstDescription - Can be 5th bedroom
Other 
Dimensions - 6.5 x 6.9Level - FirstDescription - Craft Room
Pantry 
Dimensions - 9.3 x 3.1Level - First
PrimaryBathroom 
Dimensions - 9 x 14.7Level - First
PrimaryBedroom 
Dimensions - 15.9 x 14.7Level - First
Recreation 
Dimensions - 35.7 x 15.5Level - Second
Save
Ask
Tour
Hide
Share
Exterior Features
Exterior 
Barbecue
Lot Features 
PavedWaterfront
Other Structures 
Barn(s)Outbuilding
Patio And Porch 
Patio
Road Frontage 
Highway
Roof 
Shingle
View 
Other
Waterfront 
Yes
Waterview 
Other
Community Features
MLS Area 
09 - Jackson County
Listing courtesy of Denise Myers of Elite Realty


Listing information is provided by Participants of the Central Panhandle Association of REALTORS MLS. IDX information is provided exclusively for personal, non-commercial use, and may not be used for any purpose other than to identify prospective properties consumers may be interested in purchasing. Information is deemed reliable but not guaranteed. Copyright 2026, Central Panhandle Association of REALTORS MLS.
Last checked: 2026-11-06 03:46 PM UTC

Neighborhood & Commute
Source: Walkscore
Powered by Showcase IDX, a Constellation1 Company
Save
Ask
Tour
Hide
Share

Get In Touch

This field is for validation purposes and should be left unchanged.
Name(Required)
End of Modal

Contact Details

Questions about the market? Wondering what your home is worth? We're here for all your real estate needs, just a message away!

Elite Realty
(850) 638-0370
Email

Office Location
964 Main Street
Chipley, FL 32428

Get In Touch

This field is for validation purposes and should be left unchanged.
Name(Required)
End of Modal

Door’s Open, Let’s Chat

Every move in real estate should be intentional. Whether you’re buying or selling, We're here to help you make smart, confident decisions.

Contact Us

Footer

company logo

964 Main Street - Chipley, FL 32428|(850) 638-0370|Contact Us

sitemap   •   privacy policy   •   admin   •   ©2026 All Rights Reserved  •  Real Estate Website Design opens in new window by IDXCentral.com