• Skip to primary navigation
  • Skip to main content
  • Skip to footer
Northwest Florida Real Estate home
(850) 638-0370 | Login / Register
  • Search
    • Search All Listings
    • Featured Listings
    • New Listing Alerts
  • Featured Areas
  • About Us
    • Our Team
    • Testimonials
  • Contact
  • Home
  • Search
    • Search All Listings
    • Featured Listings
    • New Listing Alerts
  • Featured Areas
  • Buyers
  • Sellers
  • About Us
    • Our Team
    • Testimonials
  • Contact
  • Login / Sign Up
Elite Realty
(850) 638-0370 Office
Email
Search
Dashboard
Listings
Searches
Diana Mick Baker
Save
Ask
Tour
Hide
Share
$2,450,000
86 Days On Site

1533 W Island Green Lane
Miramar Beach, FL 32550

For Sale|Single Family Residence|Active
5
Beds
5
Total Baths
5
Full Baths
6,870
SqFt
$357
/SqFt
1999
Built
Subdivision:
Sandestin Resort
County:
Walton
Listing courtesy of The Warren Group of Christies International Real Estate Emerald Coast
Call Now: (850) 638-0370
Is this the listing for you? We can help make it yours.
(850) 638-0370
1533 W Island Green Lane1533 W Island Green Lane1533 W Island Green Lane1533 W Island Green Lane
Save
Ask
Tour
Hide
Share

Mortgage Calculator

Monthly Payment (Est.)

Enter an interest rate to see your estimated monthly payment.
Calculator powered by Showcase IDX, a Constellation1 Company. Copyright ©2026 Information is deemed reliable but not guaranteed.
Photos
Map
Nearby Listings

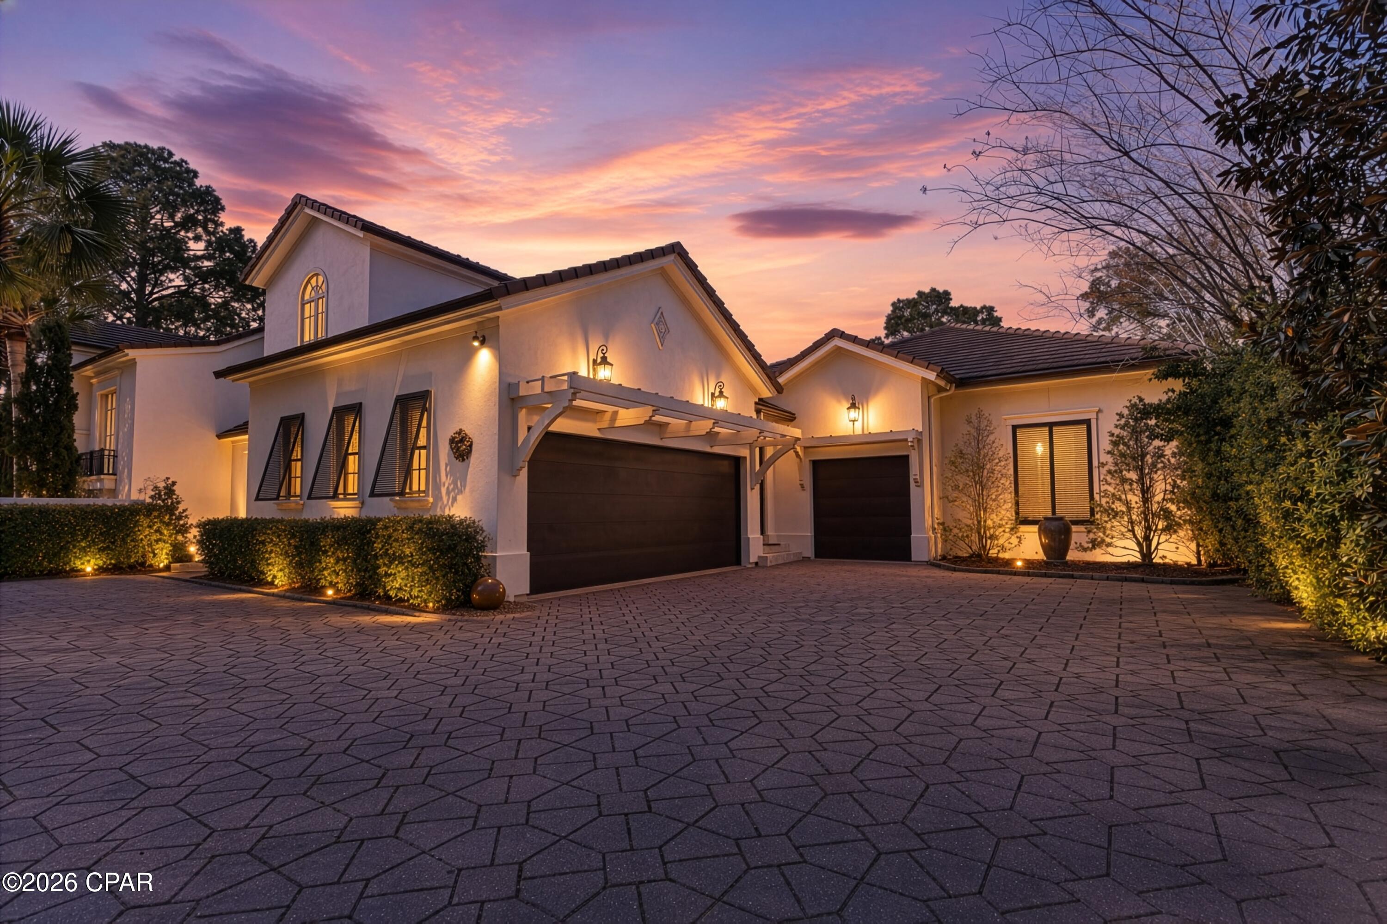
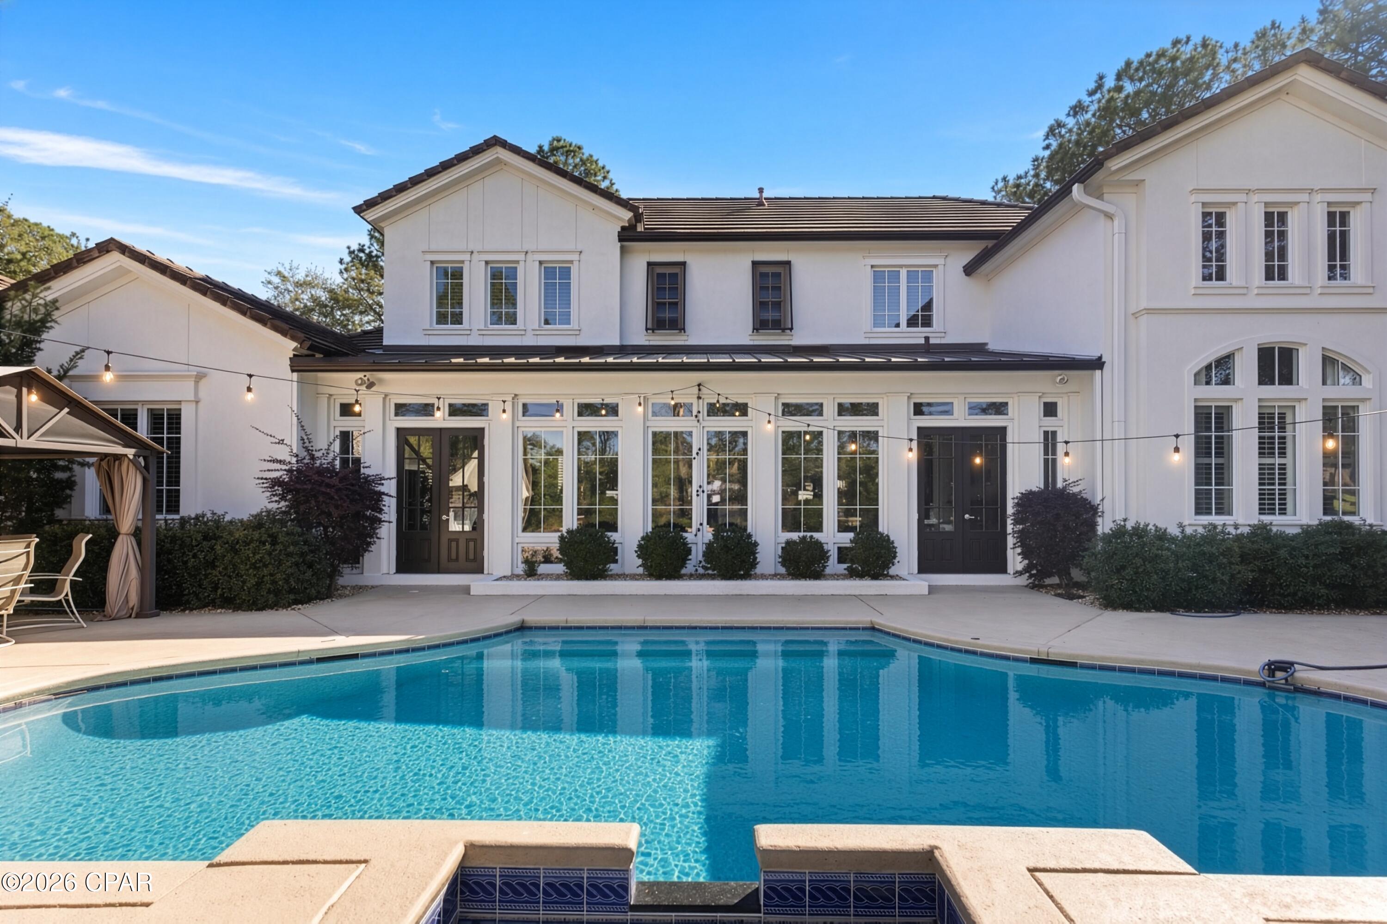
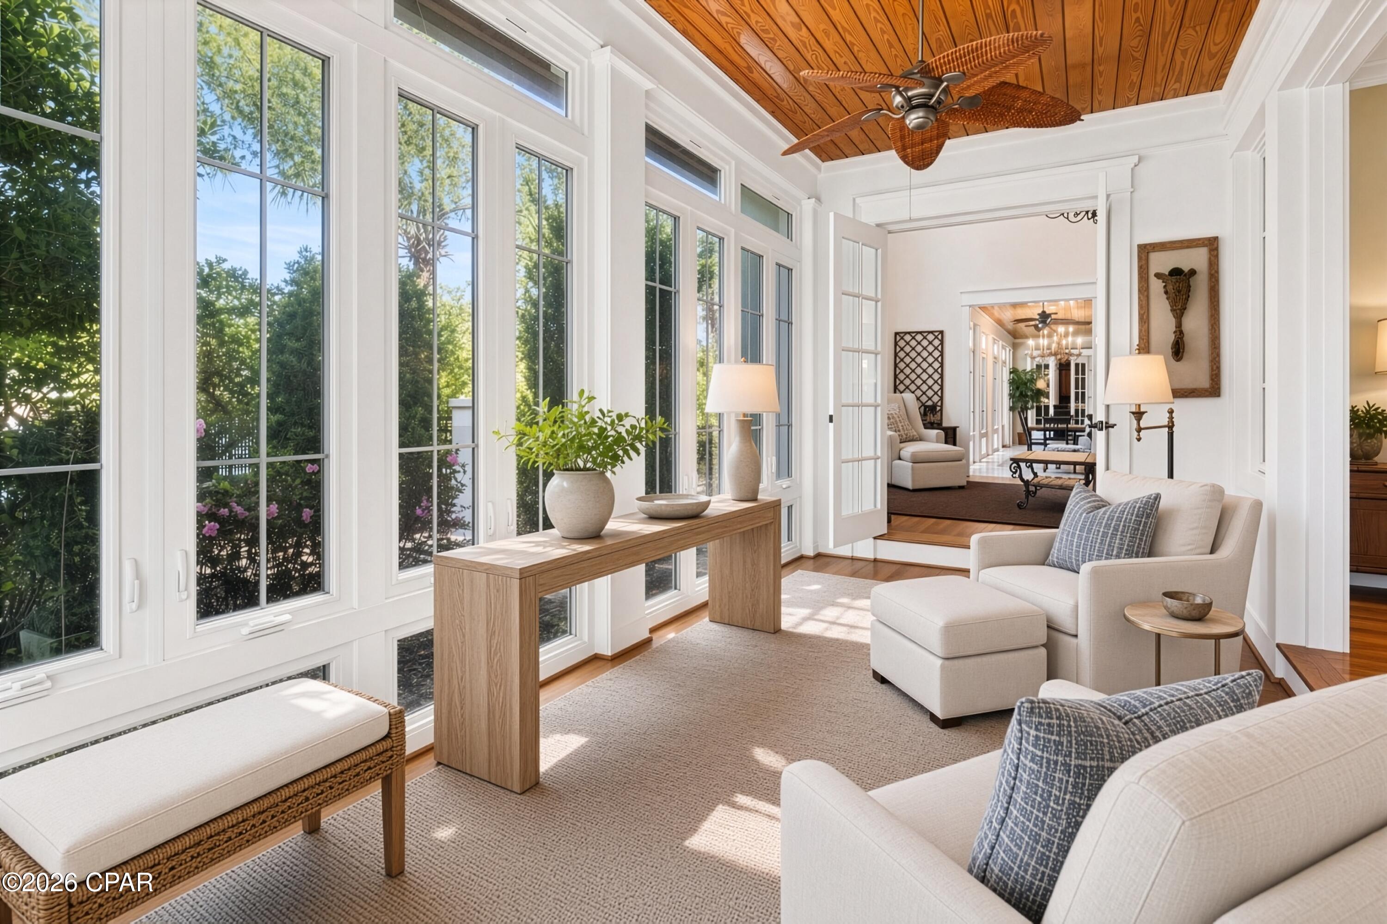
Privacy and Luxury is what 1533 Island Green Ln has to offer. This exquisite home in the gated Island Green neighborhood in the Sandestin Community showcases the perfect blend of spaciousness and comfort. This expansive 6,870 sq ft home has five spacious bedrooms and four and a half elegantly appointed bathrooms, this corner lot in Island Green offers ample space for your lifestyle needs. Step inside to a grand foyer that leads to a stunning living area, adorned with chandeliers and bathed in natural light from the bay and floor-to-ceiling windows. The hardwood and carpet floors add warmth and sophistication throughout the home. The gourmet kitchen is a chef's dream, featuring an island kitchen with granite countertops, a breakfast bar, and top-of-the-line appliances including a stove, refrigerator, and dishwasher. Retreat to the main floor primary suite, complete with a walk-in closet and a luxurious marble bathroom featuring separate vanities, two walk in showers, a double sink, and a bidet. Outdoors enjoy the private pool and expansive outdoor space. Sit on the water and watch the world renowned golf course of Burnt Pine come alive, or hop on over and play for yourself. Additional features include a golf cart garageThis fully furnished home is a rare gem, offering a lifestyle of elegance and convenience. Don't miss the opportunity to make this exceptional property your new home! Call today!

Save
Ask
Tour
Hide
Share
Listing Snapshot
Price 
$2,450,000
Days On Site 
86 Days
Bedrooms 
5
Inside Area (SqFt) 
6,870 sqft
Total Baths 
5
Full Baths 
5
Partial Baths 
N/A
Lot Size 
0.57 Acres
Year Built 
1999
MLS Number 
794690
Status 
Active
Property Tax 
$19,057.3
HOA/Condo/Coop Fees 
$133.33 monthly
Sq Ft Source 
Appraiser
Friends & Family
React
Comment
Invite
No Comments Yet

Did you know? You can invite friends and family to your search. They can join your search, rate and discuss listings with you.

What's This?
Private
Recent Activity
4 weeks agoPrice changed to $2,450,000
4 weeks agoListing updated with changes from the MLS
3 months agoListing first seen on site
General Features
Acres 
0.57
Garage 
Yes
Garage Spaces 
4
Parking 
GarageGarage Door Opener
Property Sub Type 
Single Family Residence
Security 
Gated with GuardGated CommunitySecurity SystemSmoke Detector(s)
Sewer 
Public Sewer
SqFt Total 
6870
Style 
Mediterranean
Interior Features
Appliances 
Ice Maker
Cooling 
Central AirCeiling Fan(s)
Furnished? 
All Units
Heating 
CentralElectric
Interior 
BidetDouble VanitySaunaWalk-In Closet(s)
Bedroom 
Dimensions - 12.9 x 11.9Level - Second
Dining Room 
Dimensions - 12.5 x 10.6Level - First
Family Room 
Dimensions - 23.6 x 15.6Level - First
Kitchen 
Dimensions - 20.5 x 13Level - First
Living Room 
Dimensions - 19.4 x 15Level - First
Office 
Dimensions - 15 x 10Level - First
PrimaryBathroom 
Dimensions - 40.9 x 35.2Level - First
PrimaryBedroom 
Dimensions - 35 x 20Level - First
Sunroom 
Dimensions - 40.6 x 10.1Level - First
Save
Ask
Tour
Hide
Share
Exterior Features
Construction Details 
Stucco
Fencing 
Privacy
Lot Features 
Cul-De-SacWaterfront
Patio And Porch 
PatioPorch
Pool Features 
In GroundCommunityPrivate
Private Pool 
Yes
Roof 
Tile
View 
LakeWater
Waterfront 
Yes
Waterfront Features 
LakeLake Front
Waterview 
LakeWater
Community Features
Association Amenities 
Gated
Association Fee 
$400.0
Association Fee Frequency 
Quarterly
Community Features 
PoolGatedClubhouseFitness CenterFishingGolfPlaygroundParkTennis Court(s)
MLS Area 
12 - Walton County
Schools
School District
Unknown
Elementary School
Van R Butler
Middle School
Emerald Coast
High School
South Walton
Listing courtesy of The Warren Group of Christies International Real Estate Emerald Coast


Listing information is provided by Participants of the Central Panhandle Association of REALTORS MLS. IDX information is provided exclusively for personal, non-commercial use, and may not be used for any purpose other than to identify prospective properties consumers may be interested in purchasing. Information is deemed reliable but not guaranteed. Copyright 2026, Central Panhandle Association of REALTORS MLS.
Last checked: 2026-11-22 12:45 PM UTC

Neighborhood & Commute
Source: Walkscore
Powered by Showcase IDX, a Constellation1 Company
Save
Ask
Tour
Hide
Share

Get In Touch

This field is for validation purposes and should be left unchanged.
Name(Required)
End of Modal

Contact Details

Questions about the market? Wondering what your home is worth? We're here for all your real estate needs, just a message away!

Elite Realty
(850) 638-0370
Email

Office Location
964 Main Street
Chipley, FL 32428

Get In Touch

This field is for validation purposes and should be left unchanged.
Name(Required)
End of Modal

Door’s Open, Let’s Chat

Every move in real estate should be intentional. Whether you’re buying or selling, We're here to help you make smart, confident decisions.

Contact Us

Footer

company logo

964 Main Street - Chipley, FL 32428|(850) 638-0370|Contact Us

sitemap   •   privacy policy   •   admin   •   ©2026 All Rights Reserved  •  Real Estate Website Design opens in new window by IDXCentral.com